


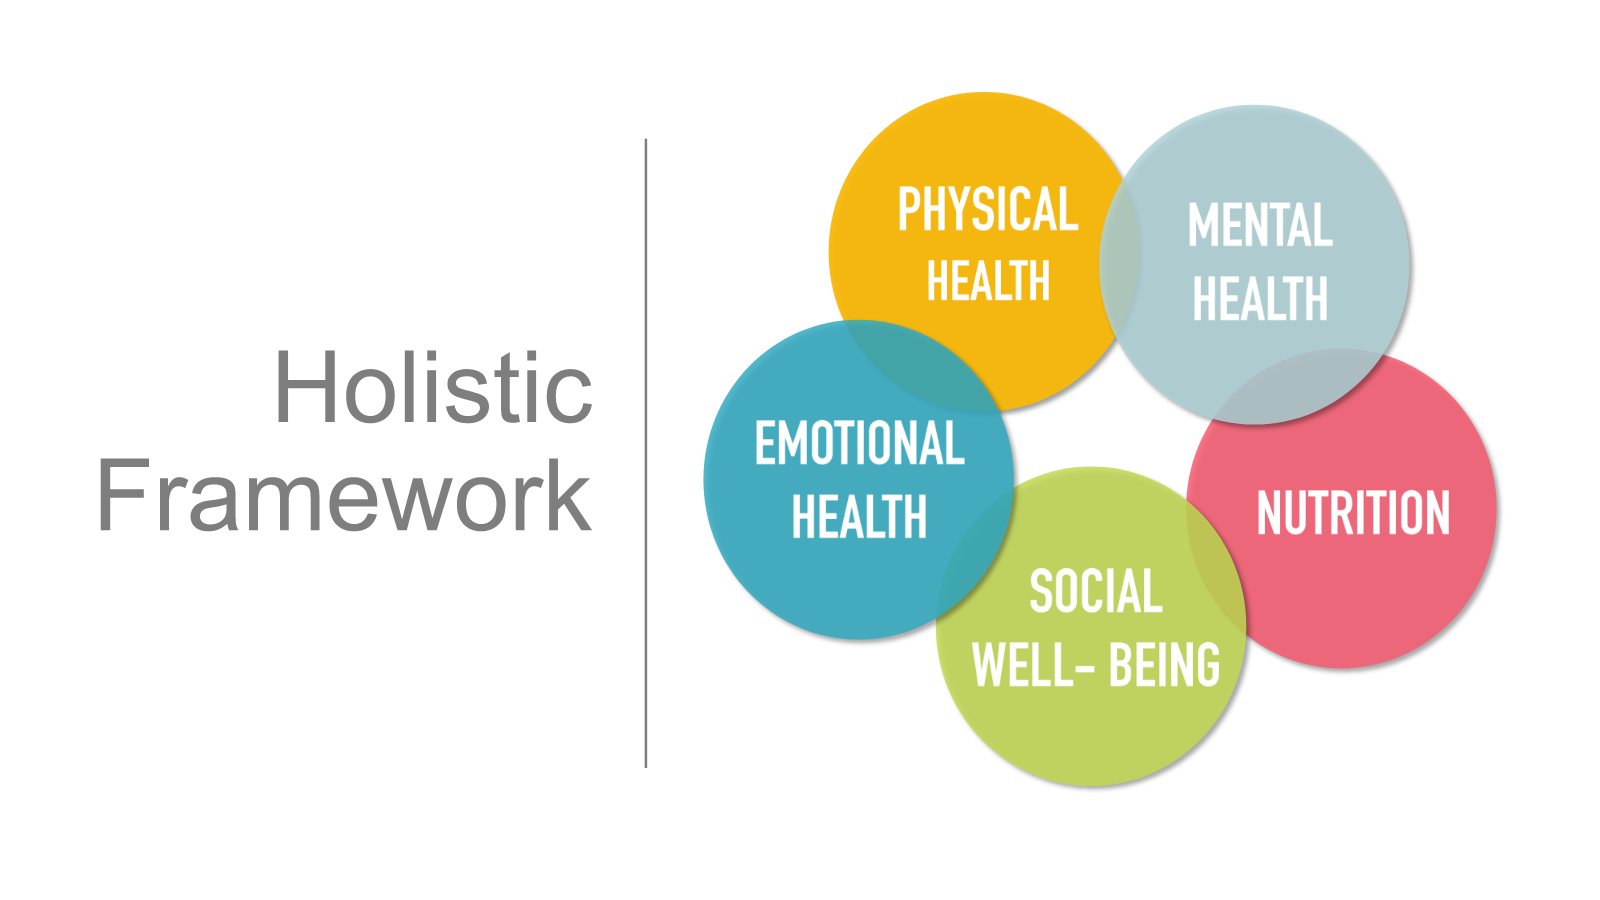
In recent years, there has been a growing awareness of what has been widely referred to as “Student Wellness,” a more holistic view of the well-being of PreK-12 students that goes beyond traditional, simplistic notions of student health. Today, there is an understanding that wellness is a multifaceted concept encompassing physical health, mental well-being, nutrition, and the more abstract concept of ensuring young people have a sense of belonging.
Understanding the Crisis of Wellness
The focus on wellness has been prompted by what has been widely called a crisis among America’s youth (1), isolation, a host of mental health conditions (2), and steep increases in suicide. The pandemic and associated isolation have been cited as one of many causes, along with the inherent difficulties of adolescence itself. Add to this the increasing lack of access to medical care and adequate food sources in a society where poverty and homelessness are at crisis levels.
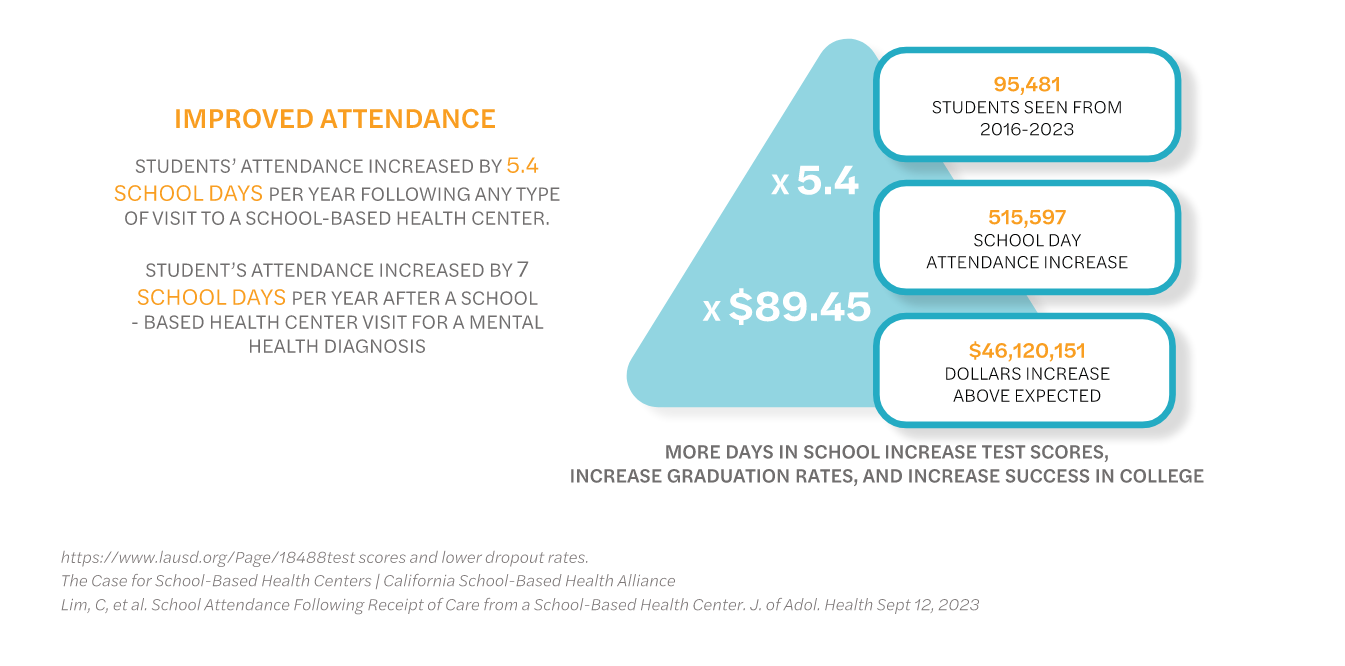
Schools focused on wellness and healthcare know that there is a real and demonstrated connection between wellness and desired educational outcomes. Healthcare and wellness are directly connected to the things we consider success in school: good attendance, academic performance, behavioral health, being socially well adjusted, getting along with one’s peers, the promise of long-term connectedness, and the ability to become a happy and productive adult. In plain terms, when a student’s brainpower isn’t consumed by stress and negativity, there’s room to focus on retaining information, taking tests, and following their passions.
“By addressing both physical and emotional needs, wellness centers cultivate a healthier, more focused student body, enabling them to thrive academically and become impactful, contributing members of society.”
Trauma-Informed Design — A New Way of Approaching Wellness
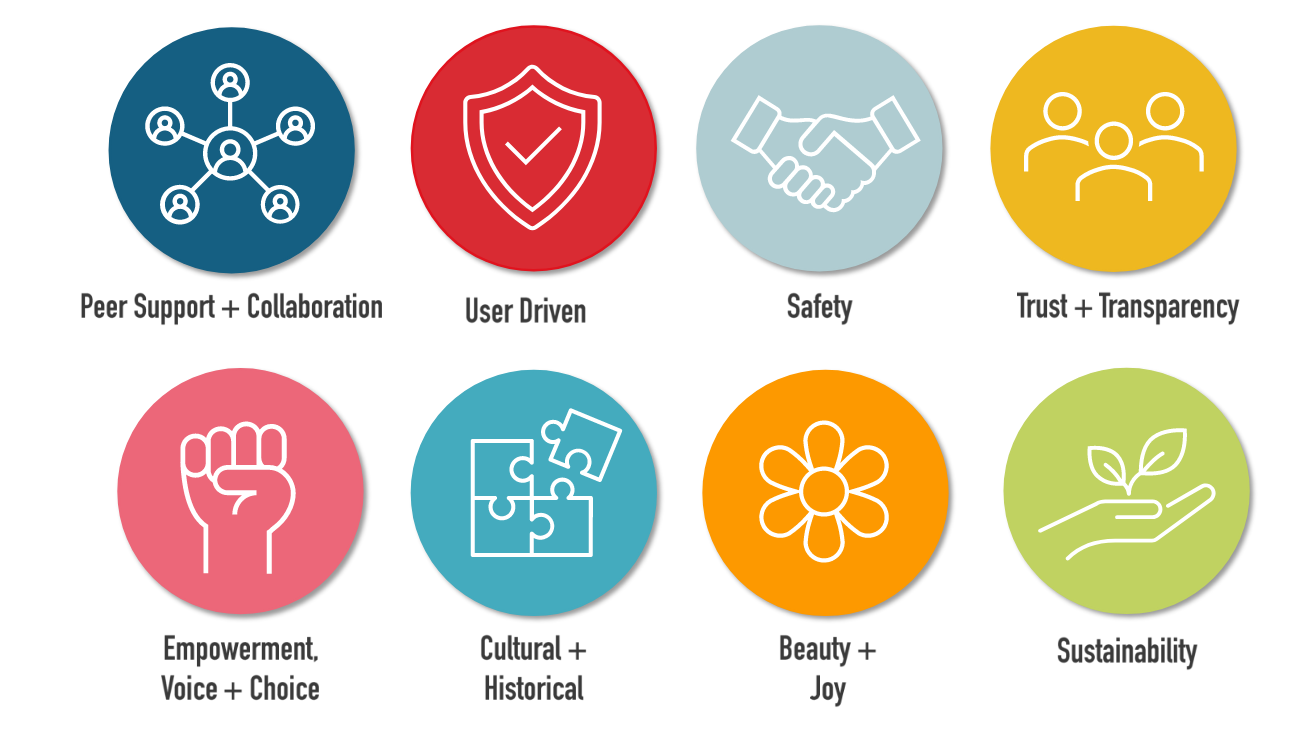
A big part of the story of delivering spaces that promote wellness lies in the approach to the design process. At HMC Architects, we have integrated “trauma-informed design” (TID) into our process, from the early planning and engagement stages to the delivery of the final design. Simply put, this is an approach that recognizes how stress, instability, violence, poverty, displacement, and other adverse experiences can affect a student’s sense of safety, emotional regulation, and ability to learn. Trauma-informed design seeks to create environments that reduce anxiety, support emotional well-being, and foster trust, belonging, and resilience.
In practice, this means designing schools that feel welcoming, predictable, and calming rather than institutional or overstimulating. Abundant daylight, clear wayfinding, acoustic control, access to nature, comfortable gathering spaces, and flexible learning environments can all help students feel more secure and connected. Attention to scale, color, texture, and visibility also plays an important role in reducing stress and promoting a sense of dignity and autonomy. Spaces for quiet reflection, sensory regulation, and informal social interaction can further support students as they navigate emotional challenges.
By prioritizing safety, inclusivity, and human-centered experiences, schools can become environments that actively support mental health, strengthen relationships, and improve students’ capacity to engage, learn, and thrive.
To learn more, including how you can integrate TID into your projects, please read HMC Architects’ comprehensive guidebook on Trauma-Informed Design.
ELEMENTS OF A TID APPROACH
Wellness Without Borders at LAUSD
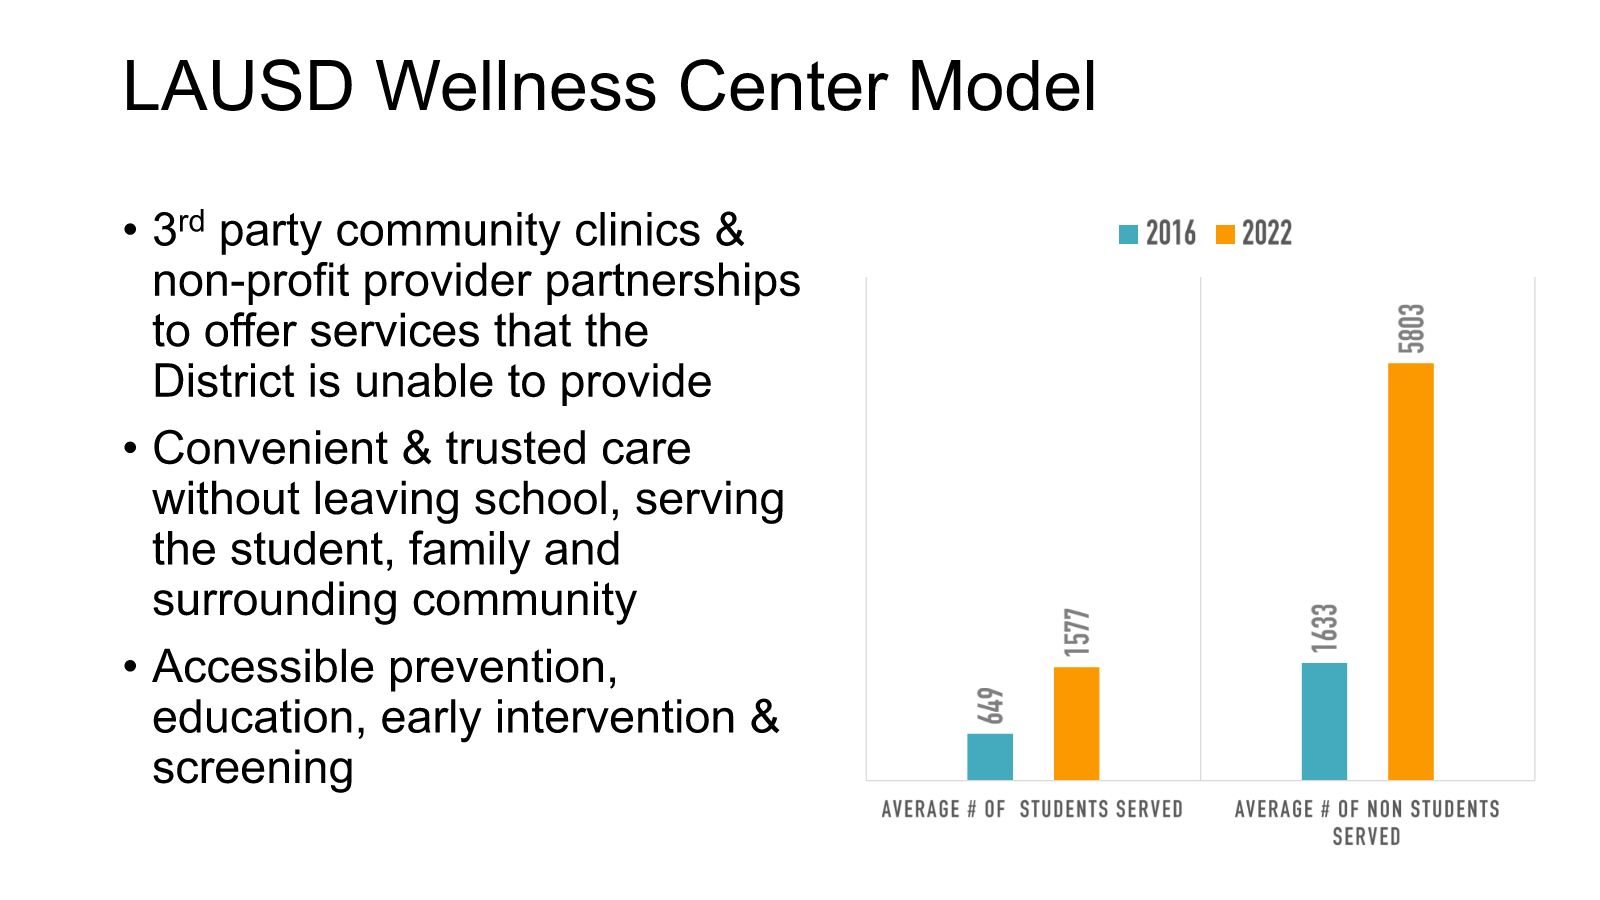
In Los Angeles, the Los Angeles Unified School District (LAUSD) is making a major commitment to student wellness. Serving over 430,000 students, this is the largest school district in California and the second largest in the nation. LAUSD currently hosts nineteen wellness centers on school campuses, facilities built by the district and operated by third-party providers (Federally Qualified Health Centers, FQHCs) or by Student Medical Services. LAUSD wellness centers offer services to both students and community members. Although the service mix varies from site to site, services typically offered include medical, mental health, vision, and dental services, with a focus on prevention, education, early intervention, and screening.
HMC Architects is currently designing wellness centers on four campuses within the district, including a 6,000-square-foot center at Los Angeles High School (LAHS). Founded in 1873, LAHS holds the distinction of being the oldest public high school in Southern California. Prominent in the campus history is an architecturally significant Romanesque tower feature that dates to the early twentieth century.
We believe the built environment has the power to heal.
Today, Los Angeles High School serves approximately 2,000 students in grades 9–12, with 95% of its student population belonging to minority groups. The school is situated in the vibrant and diverse Mid-City neighborhood, where 78% of residents are non-white. The area faces socioeconomic challenges —48% of households earn less than $75,000 annually, with a median household income of $84,750. Access to healthcare is a pressing issue for the community, as the nearest major accessible healthcare facility is miles away. This clinic will be crucial to students’ and their families’ well-being, underscoring the significant need for school-based health services.
The school’s single-story wellness center features a large sloping roofline that acts as a shroud, blending the traditional style of the campus with a more contemporary aesthetic. Inside, there are exam rooms, dental rooms, and counseling rooms, along with all the associated support spaces necessary to operate a clinic offering medical, dental, and mental health services. We worked within an LAUSD specifications document to ensure consistency across district clinics. The project is in the final design phases, with completion targeted for August of 2028.
The Intersection of Educational and Healthcare Design
Growing up can be difficult and stressful for students. Navigating healthcare environments can bring its own set of negative emotions. In the design process at LAHS, we considered a student coming to the health clinic about a sensitive issue — sexual and reproductive health, suicide prevention, weight and nutrition, among others — and how terrifying that can be. We asked what things we could do to make that experience better and easier.
For students and neighbors navigating this space and seeking help, privacy and clear wayfinding are essential. To ensure privacy and efficiency in space planning, there are separate entrances and lobby/waiting rooms, while both patient flows access a shared, yet separate, reception desk. This strategic placement allows students approaching the health center to maintain privacy from others on campus while remaining visible to campus staff. Additionally, the design ensures easy access for the community. The center is located on the West Boulevard edge of the 20-acre campus to be more accessible to the residential side of the neighborhood. It offers a seamless transition from the parking lot, with a thoughtfully designed nature pathway leading from the sidewalk to the entry.
The exam rooms are strategically placed on both sides of the building, and the medical support spaces are centrally located to ensure seamless access to all services — mental health, medical, and dental —throughout the day. The mental health department is positioned adjacent to the student entry to minimize the distance students must walk to meet with their therapists. This shorter path of travel makes seeking help more accessible, less taboo, and removes roadblocks for students resistant to resources. This layout also establishes a visual barrier, separating community and student circulation within the floor plan.
Recommendations from our firm’s healthcare practice were vital in navigating many of the complexities of the LAUSD clinic design. Healthcare design is highly regulated, and for good reason: it falls under the jurisdiction of the California Department of Healthcare Access and Information (CA HCAI). There are special requirements for accessibility, seismic, infection control, room size and layout, and technology integration, among many others. This collaboration between practices allowed us to design a modern, accessible wellness center and enabled the school to provide top-of-the-line wellness care.
By addressing both physical and emotional needs, wellness centers cultivate a healthier, more focused student body, enabling them to thrive academically and become impactful, contributing members of society.
Creating Safe, Nurturing Spaces — The Power of Nature
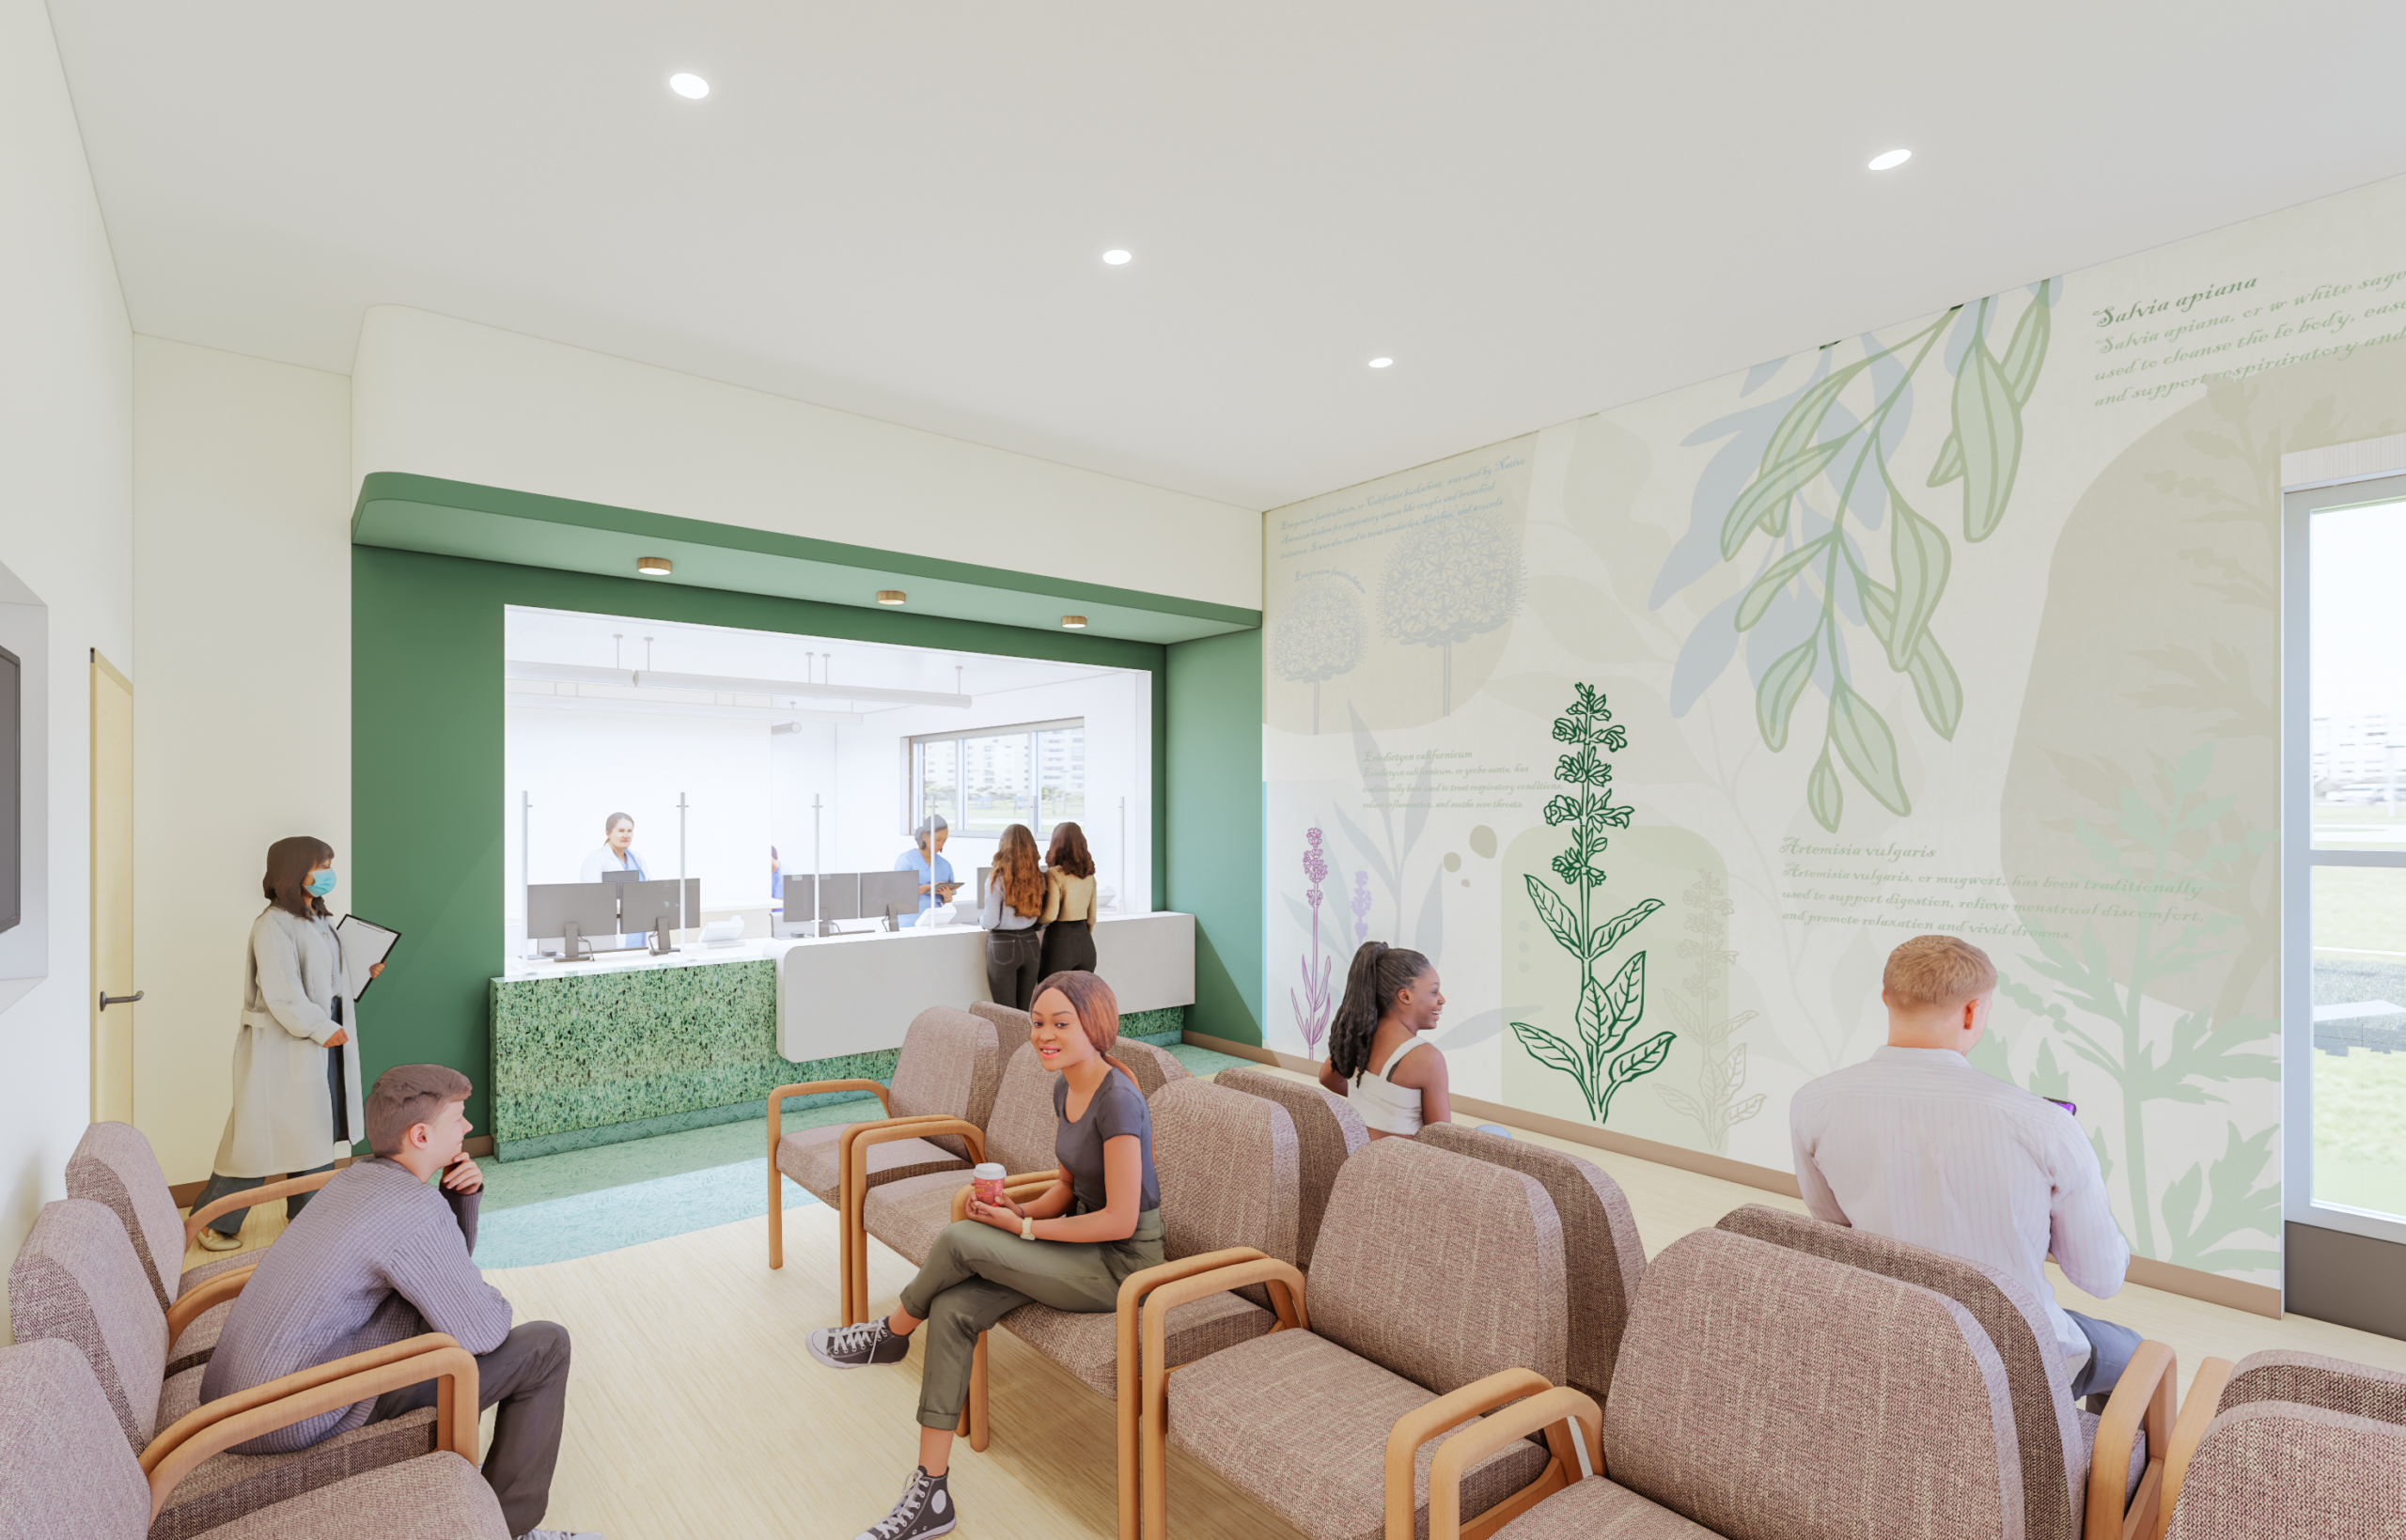
In addition to the basic privacy and confidentiality addressed in the space planning, our interior design team, along with our LAUSD partners, shared a vision of creating “humanized” spaces in what are often high-stress healthcare environments. Research continues to show that softening healthcare spaces and incorporating natural elements can significantly reduce stress and pain while improving emotional well-being, and ultimately outcomes.
One of the core concepts is called biophilia — the innate human connection to nature. Biophilic design stems from the recognition that the human mind and body develop within a “sensorially rich world,” which is essential for intellectual, emotional, and spiritual health. Humans have evolved by adapting to natural conditions and stimuli, such as sunlight, plants, animals, water, and landscapes. These concepts are incorporated throughout the center through a wood material palette, large environmental graphics featuring softer, brighter color schemes, and the inclusion of natural light sources whenever possible.
Schools as Critical Assets for Communities in Need
Stepping back from our work with LAUSD, we see a larger crisis across the nation: millions of citizens lack access to basic healthcare, including preventive screenings and services many take for granted. For these families, conditions routinely go untreated or undiagnosed. And in urban Los Angeles, these challenges are especially significant.
The State of California has launched several large initiatives in recent years to address the wellness crisis (3), and LAUSD continues to prioritize wellness centers across its vast array of school sites. As parents and community members, we are personally invested in improving wellness and in the larger idea of people taking care of each other. As architects, we recognize the complexity of these challenges and attempt to meet them through a deliberate process informed by an understanding of the traumas many of us carry — with the hope that the infrastructure we design will make a real difference.
References:
(1) U.S. Surgeon General; Centers for Disease Control and Prevention (CDC); American Academy of Pediatrics (AAP), American Academy of Child and Adolescent Psychiatry (AACAP), and Children’s Hospital Association (CHA)
(2) From a California School Boards Association presentation: Mental health issues are now the leading cause of hospitalization for children under 18 in California (U.S. Centers for Disease Control and Prevention); the rate of suicide among Black youth in California doubled between 2014 and 2020 (The Children’s Partnership); one in three California 7th and 9th graders, and nearly half of 11th graders experienced chronic sadness (State of CA data).
(3) Children and Youth Behavioral Health Initiative (CYBHI) $4.4B; Master Plan for Kids’ Mental Health $4.7B; Community Schools Strategy, $4.1B; Medi-Cal CalAIM Initiative; Healthcare Workforce Expansion $1.4B; School-Based Behavioral Health Workforce.
For Further Reading:
- School Health Centers: https://www.schoolhealthcenters.org/school-based-health/why-sbhcs/
- LAUSD Student Medical Services Branch: https://www.lausd.org/Page/18488
- Julia Hawkinson A4LE Article: https://learningscapes2023.a4le.org/PrioritizingStudentHealth.html