


Inclusive design is a key philosophy and approach for the creation of successful and supportive learning spaces. Learning environments that incorporate inclusive design processes and solutions support all students, including those with diverse cognitive, sensory, and physical needs. The first step in an inclusive design process is to understand the experience and needs of these students in and around the classroom and then explore how those needs can be met with an empathy-driven design process and adaptable, student-centered design solutions.
A major requirement of meeting diverse mental and physical needs in all learning spaces is understanding the impact that dysregulation has on the learning process and how the environment can help or hinder students and staff. Once you understand the impact of your spaces and the unique needs of your community, your architectural, interiors, and furniture design teams can help to define effective, scale-able, feasible solutions to your most pressing pain points.
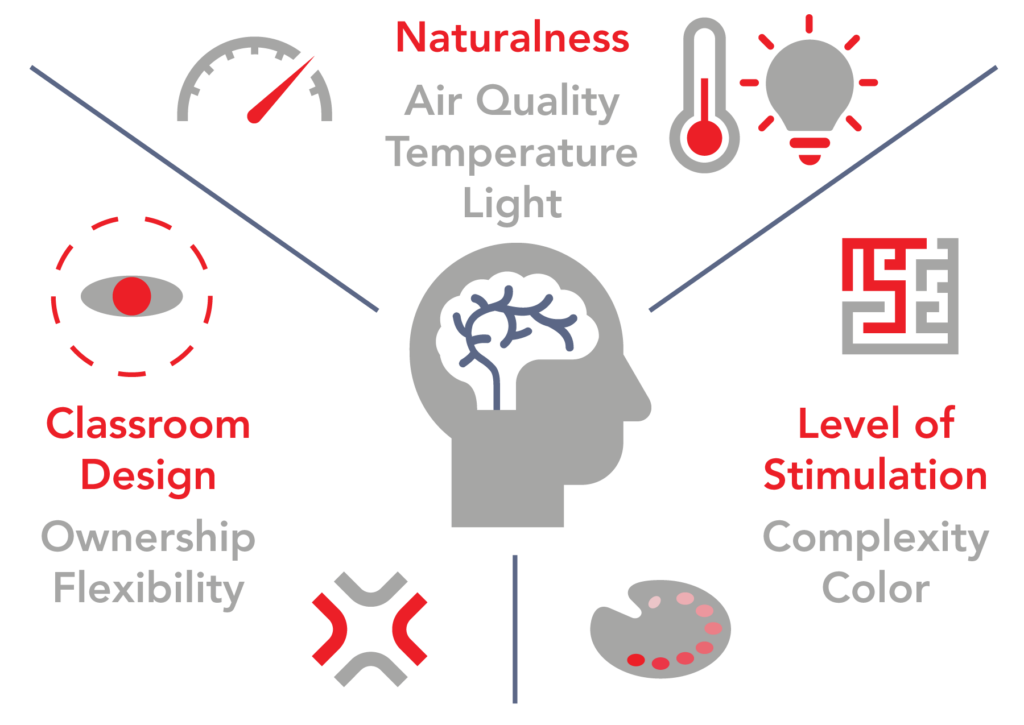
The characteristics of space matter to the success of students and teachers in the rooms and buildings where learning happens. The Holistic Evidence and Design (HEAD) project found that learning outcomes are impacted by as much as 16% by factors that can be controlled by the design and implementation of the built environment (Barrett et al, 2015).
That outcome gap is the difference between a student who is struggling and a student who is thriving; it is equal to an entire year of academic progress. School projects, no matter the size, create the opportunity to fill this gap and improve outcomes. This data is backed by studies from as early as the 1990s for certain factors, such as daylighting (Heschong, 1999). The data and design priorities emphasized by these studies are not new, yet they continue to be overlooked in many new projects for a variety of reasons.
Many school districts struggle to find funding for anything beyond limited and critically necessary projects while dealing with schools that are well-past their intended life cycle (21ST Century School Fund, 2023). However, there are scalable interventions that districts can implement when they better understand key priorities and available solutions. A first priority is targeted infrastructure improvements to acoustics, daylighting, and temperature control systems. These projects can be cost-effectively partnered with limited renovations to reconfigure classroom blocks to match current teaching methodologies, upgrade common spaces to maximize the number of students and staff affected, or provide centralized spaces for project-based learning and collaboration. Small and medium-sclae additions can provide a much-needed pressure release for overcrowded schools.
Table 1 details a recommended programming approach for inclusive, flexible classroom spaces and the key support and storage spaces needed to declutter classrooms and provide improvements to teacher and paraprofessional wellness. (OFCC, 2023).
| Table 1 – Programming Guidelines for Inclusive Design | |
| Inclusive Classrooms and Extended Learning | 45-60 square feet per student |
| Core Learning Space Push-In Staff Students with Additional Needs Self-Regulation and Breakout Space | 35-40 square feet per student 35 square feet per staff member 25 square feet per student 100 square feet per 2-3 classes |
| Instructional Storage | 200 square feet per grade level or subject team |
| Paraprofessional Support | 35 square feet per mobile staff member |
For more information, please see the Insight article series on the FGM Architects website. The series highlights projects at various scales where we have successfully applied our empathy-driven approach to educational design and theory into practice.
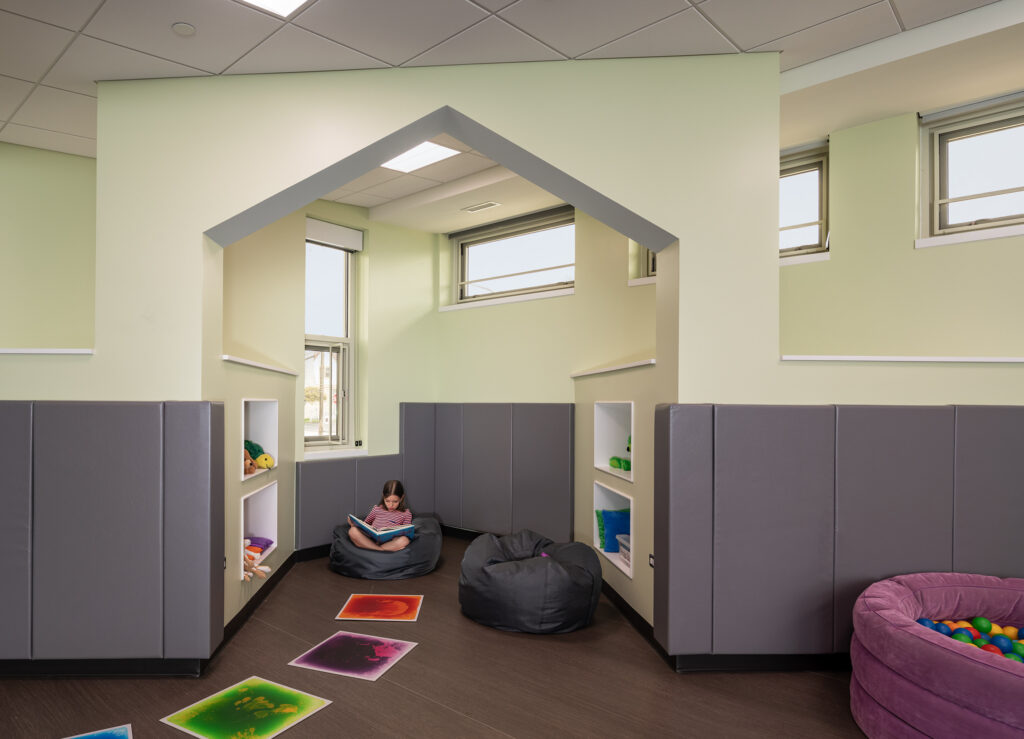
While our understanding of the fundamental architectural best practices for success in educational design may not be new, the need for inclusive design practices has grown exponentially in recent years. This shift reflects a broader understanding of the physical diversity and neurodiversity of students, staff, and communities. Part of this growth can be attributed to the expanding body of research showing that design solutions that improve the experience of students and staff with diverse needs also improve the experience of every other user in the building (Mostafa, 2015). A key factor to why we see widespread success is the built environment’s impact on user self-regulation.
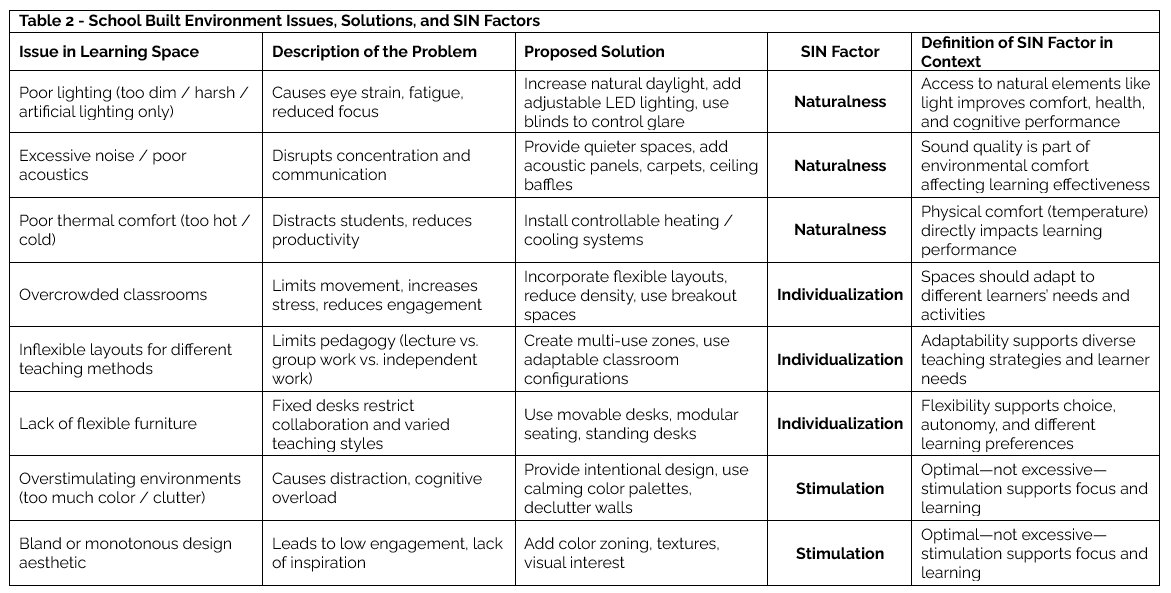
Dysregulation describes the inability of a student or staff member to manage their emotional, behavioral, or cognitive responses to stressors or challenges in the learning environment. Students and staff who are dysregulated — who are hot or hungry or over- or under-stimulated in a variety of ways — are not learning or teaching; targeting design solutions that boost self-regulation positively impacts every person in the space. There are many small, medium, and large-scale design interventions available for each of these key factors in educational success (see Table 2).
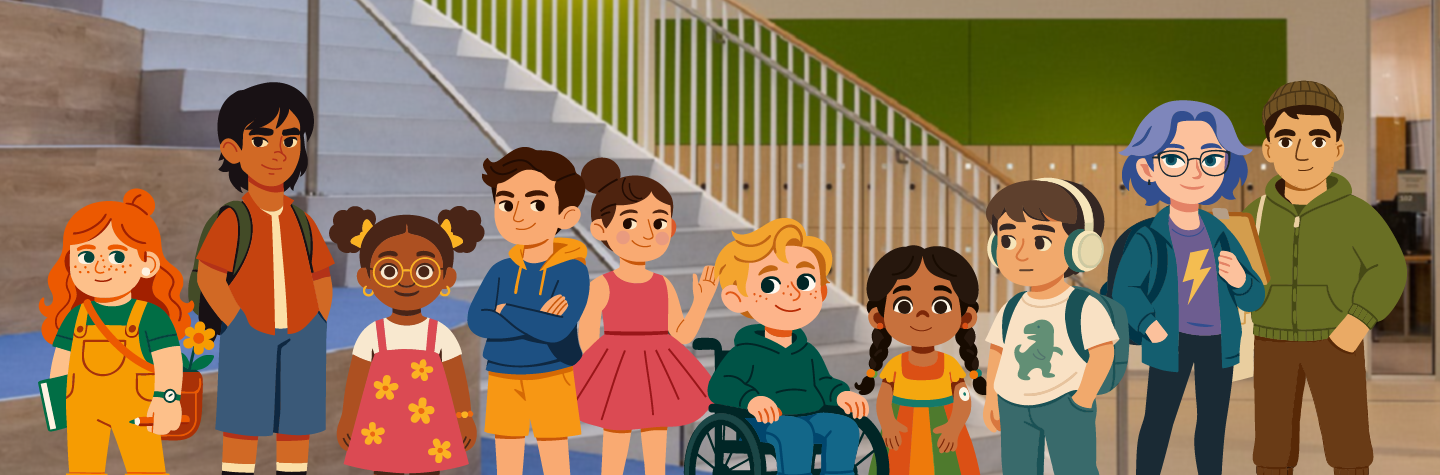
To better understand and support the diverse needs of your students and staff, we invite you to connect with the Artcobell team. In our Through Their Eyes approach, we use student personas and empathy-driven strategies to uncover the real experiences shaping your learning environments. From there, we help translate those insights into thoughtful, scalable furniture solutions and professional learning that empower your team to create spaces where every student can feel safe, supported, and ready to learn.
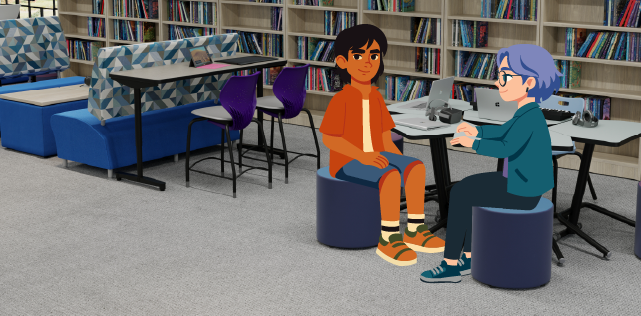
One of the initiatives from which this article grew was heavily grounded in the daily realities of public-school classrooms through a close collaboration focused on general education accessibility. Integrating firsthand perspective from a former Special Education Coordinator and current Assistant Principal within Spotsylvania County Public Schools, Alyssa Marshall, the work centered on evaluating the real-life impact of physical environments on students with disabilities. These insights —exploring how intentional design choices directly support student self-regulation and inclusion — were jointly presented at educational conferences. Ultimately, the partnership reinforced a core theme of inclusive design: when learning environments are intentionally built to support diverse learners, the entire school community benefits.
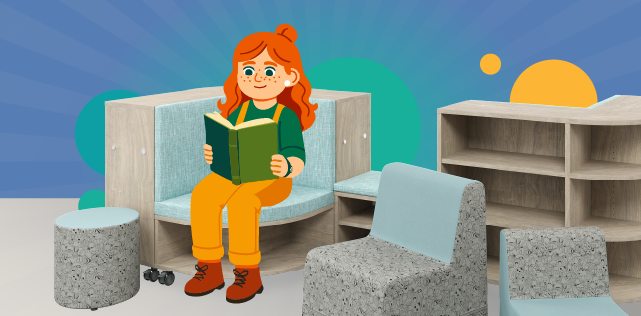
Architectural, interior, and furniture design all greatly influence the possibilities of learning spaces. Understanding how your building supports or hinders your students and staff in the pursuit gives you the tools to make informed and impactful decisions on projects small to large starting today. We believe design shapes student success, empathy creates connection, and choice, movement, and flexibility build belonging. Most importantly, we believe these principles can be applied effectively across every budget and every school culture.
Citations
- Barrett, P., Zhang, Y., Davies, F., Barrett, L. (2015) Clever Classrooms: Summary report of the HEAD (Holistic Evidence and Design) Project. Clever Classrooms Design. https://www.cleverclassroomsdesign.co.uk/_files/ugd/902e4a_6aa724a74ba04b46b716e528b92ad7fc.pdf
- Heschong, L. (1999) Daylighting in Schools: An Investigation into the Relationship between Daylighting and Human Performance. ED.gov. https://eric.ed.gov/?id=ED444337
- 21st Century School Fund, International Well Building Institute, National Council of School Facilities. (2021) 2021 State of Our Schools 2021: America’s PK-12 Public School Facilities. 21csf.org. https://school-infrastructure.org/resources/2021-state-of-our-schools-2021-americas-pk-12-public-school-facilities-eb0/
- Ohio Facilities Construction Committee (2023) Ohio School Design Manual – Volume 1 and 2. Ofcc.ohio.gov. https://ofcc.ohio.gov/our-programs/k-12-schools/design-manual-osdm
- Mostafa, M. (2015) ASPECTSS*: Autism Design Index. Autism.archi/aspects