


What if we could know whether a school works as intended — not just as a building, but for the students and educators who experience it every day?
At Wilder-Waite Grade School, we’re beginning to ask that question before the new school even opens. Through teacher and user-group questionnaires, surveys and existing school information, we’re documenting today’s experience — how educators teach, how students use space, what conditions help or hinder learning, and what the school community hopes to preserve or change.
What we’re hearing is tangible: a close-knit community that educators don’t want to lose, support services competing for private space, environments that can constrain learning, and concerns ranging from noise and temperature to circulation and flexibility.
Together, these findings establish a baseline — a picture of the student and educator experience before the new environment exists.
After Wilder-Waite opens, we’ll return to many of these same questions to understand what changed — and whether the design is delivering the experience we intended.
But first, what experience are we intentionally trying to design for?
START WITH PEOPLE
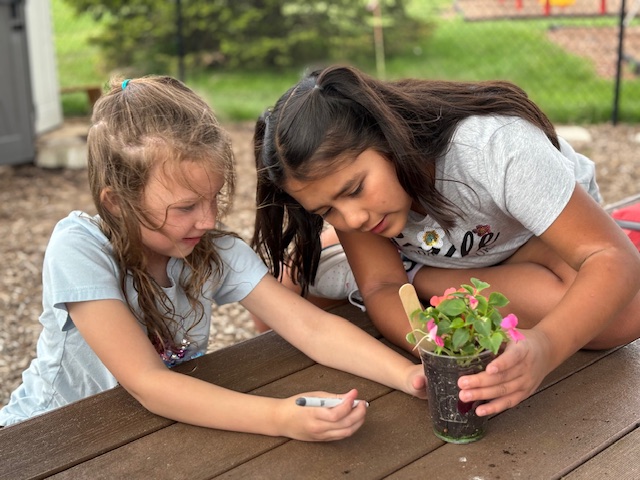
Our process at Wilder-Waite didn’t begin with spaces. It began with people. Working alongside Principal Stacy Berg, educators, students and the school community, we asked what we wanted every student to experience at Wilder-Waite. Three core values consistently rose to the surface:
Loved. Seen. Supported.
“Being seen, loved, and supported means that a child is valued for more than academic achievement, test score growth, or perfect behavior. Children are a gift — a unique combination of joy, concerns, personality traits, talents, successes, and challenges. As a school leader, my goal is to help children develop kindness, gratitude, integrity, curiosity, and confidence, while making a positive difference in their daily school experience.”
— Stacy Berg, Principal, Wilder-Waite Grade School
Those aren’t architectural solutions. They’re human experiences — and they’re closely connected to what research tells us about belonging, school connectedness, engagement and learning. Our challenge became translating those values into intentional decisions about the physical environment.
The building itself isn’t the outcome. The student experience is.
DESIGNING WITH INTENTION
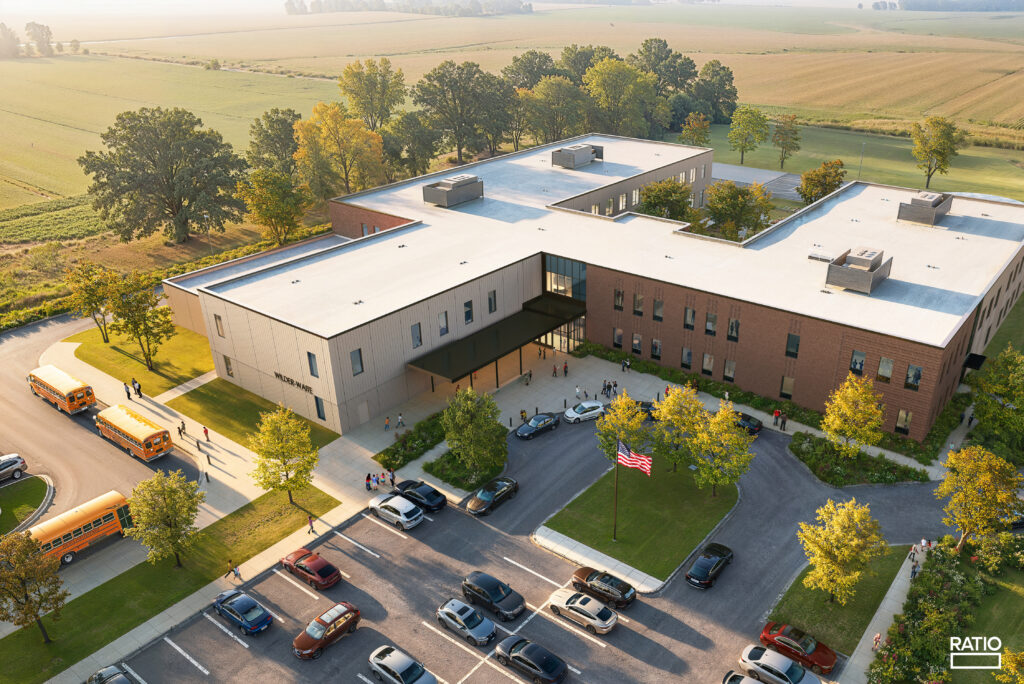
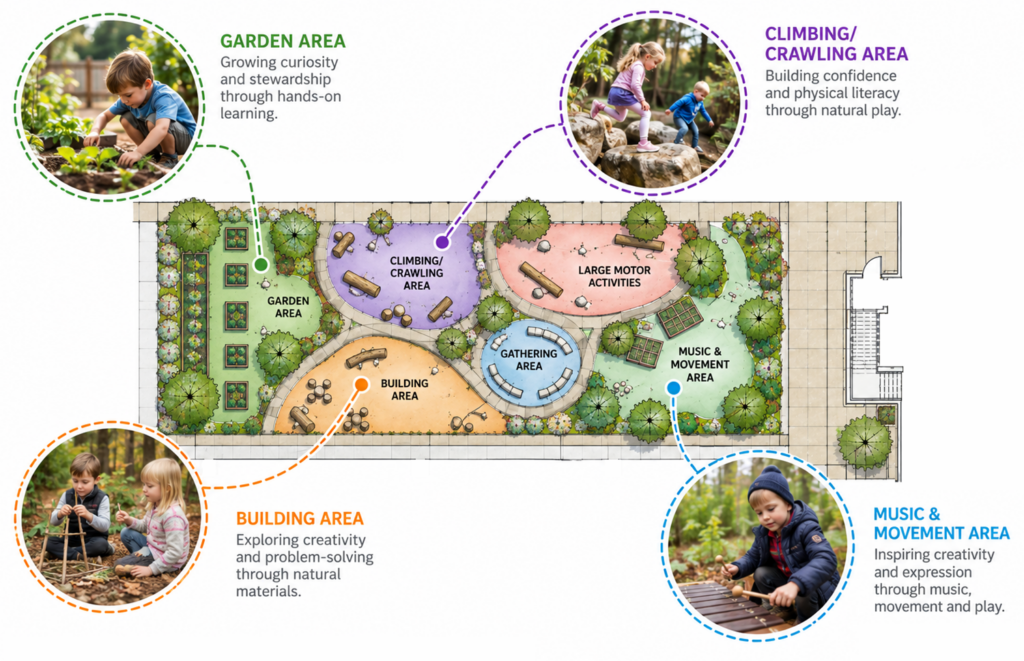
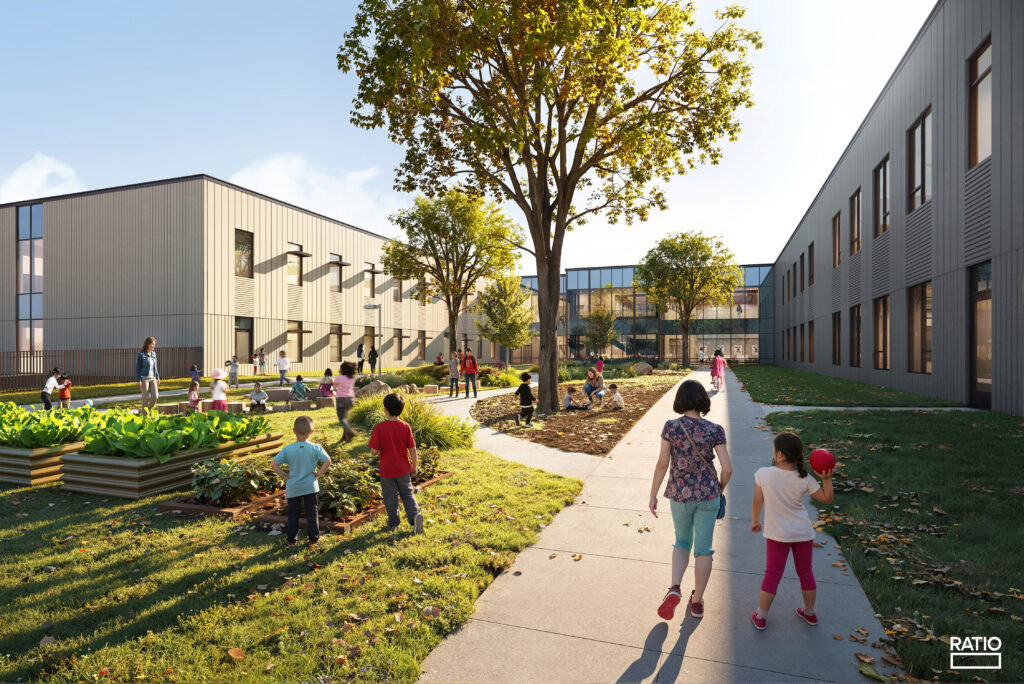
At Wilder-Waite, those values influenced decisions at multiple scales. Shared community spaces and connections to outdoor learning are intended to foster relationships. Grade-level neighborhoods and learning porches create a “community within a community,” helping a larger school retain familiarity and belonging. Clear organization and intuitive wayfinding connect classroom communities to shared and outdoor learning spaces, while varied settings give students choices about where and how they learn. Even the site reinforces the experience, with pedestrian and vehicular circulation intentionally separated to support safety and security.
Intentional design also means understanding the environment itself.
Early in the process, our team studied solar orientation, seasonal sun angles and prevailing winds. South-facing classroom windows were intentionally sized and shaded to control heat gain and glare, while larger north-facing windows maximize natural light without the same solar exposure.
Prevailing winds also influenced the school’s organization. Academic wings help shield outdoor learning areas, creating more comfortable microclimates and extending their potential use across seasons. Significant efforts were made to prioritize electrical utilities over natural gas. Photovoltaic strategies were also explored for a potential net-zero building, but grid limitations led the team to pivot to a smaller PV array paired with battery storage – adding resiliency while advancing the school’s sustainability goals.
We’re also exploring how the building itself can become a learning tool. Displays, interpretive signage and real-time building-performance information are among the ideas being studied to make otherwise invisible design decisions visible. Some opportunities are already taking shape: decorative translucent window film, for example, incorporates silhouettes of native plants found in the region. Other ideas are still being developed, but the potential is clear: the building itself can become part of the curriculum.
Learning on display. Learning from your environment.
These strategies differ in scale and purpose, but each began with an intention: to strengthen belonging, provide choice, support safety, connect students with nature, improve comfort, conserve resources or make the building itself a learning tool.
The next question is whether those intentions can be measured.
DESIGN INTENT ISN’T EVIDENCE
A collaborative space can exist without students actually collaborating there. A learning porch can offer choice without students feeling they have meaningful choice. A solar-energy display can provide information without students engaging with it.
Design intent isn’t evidence of design impact.
Rather than waiting until Wilder-Waite opens and simply asking whether people “like” their new school, we’re establishing a baseline now – before the new environment exists.
MEASURING BEFORE — AND AFTER
Our evaluation process has already begun while Wilder-Waite is under construction. We’re gathering baseline information about the current student and educator experience through questionnaires, surveys, observations and existing school data. After the new school opens, we’ll return to those same areas of inquiry to understand what changed.
Five Layers of Evidence, and Five Steps For Evaluation:
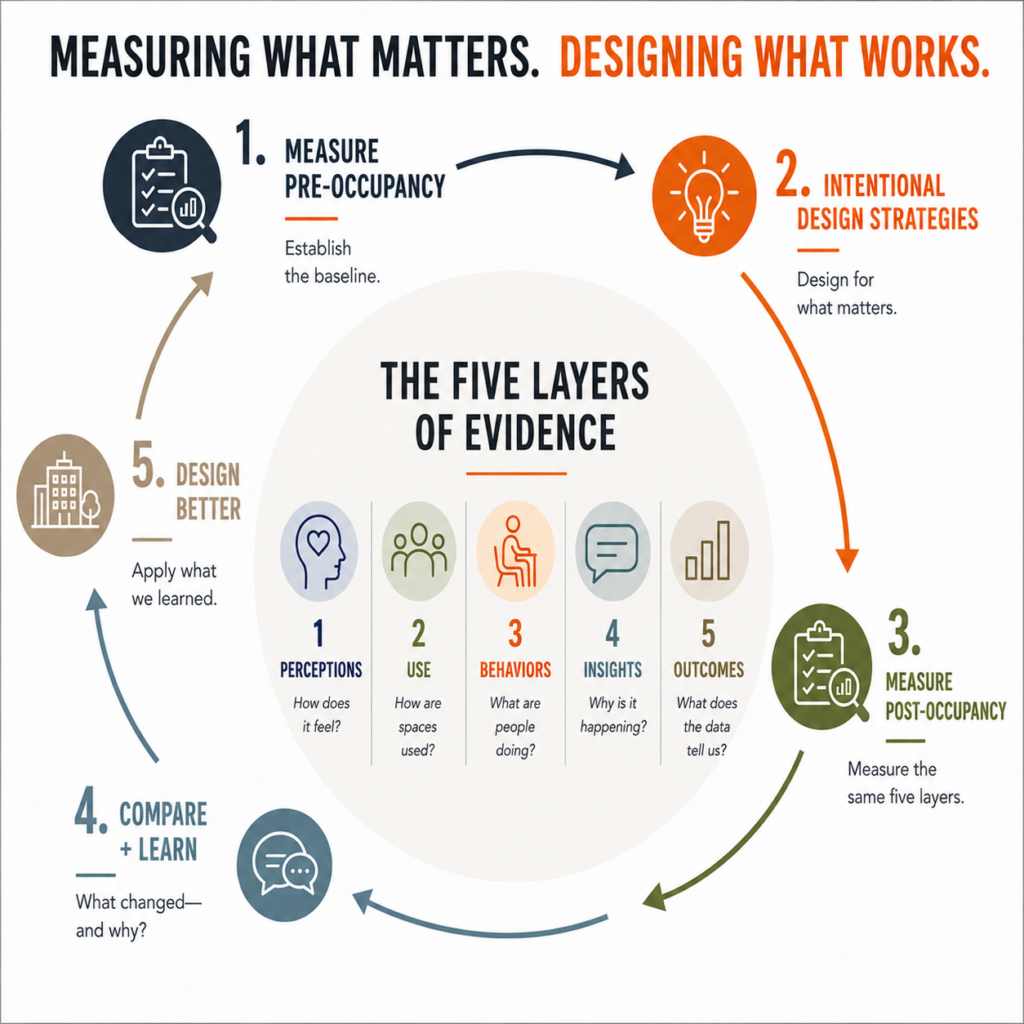
Perceptions. Use. Behaviors. Insights. Outcomes.
Together, these layers combine what people tell us and what we observe with supporting evidence such as attendance, achievement, behavioral data and other school outcomes.
No single layer tells the whole story.
We’re not trying to prove that architecture caused a particular educational outcome. Instead, we’re looking for patterns and relationships that help us better understand the role the physical environment may play in the student and educator experience.
The same five layers establish a pre-occupancy baseline and are revisited after occupancy. Comparing the two helps us understand what changed and apply what we learn to future design decisions.
The process is intentionally straightforward:
1. Measure before.
2. Design intentionally.
3. Measure after.
4. Compare and learn.
5. Design better.
WHAT IF WE’RE WRONG?
Perhaps the most valuable findings will be the ones that challenge our assumptions. Students may use a space differently than we envisioned. A space intended for collaboration may prove equally valuable for individual work. A seemingly minor decision may have greater impact than something we considered fundamental.
We don’t know yet. And that’s the point.
The purpose of evaluation isn’t to validate our design decisions. It’s to learn from them.
EVERY PROJECT SHOULD MAKE THE NEXT ONE BETTER
Ultimately, this isn’t only about Wilder-Waite. The questions will change from project to project. They might involve belonging, student agency, collaboration, outdoor learning, wellness or sustainability.
The questions change. The process doesn’t.
Instead of considering our work complete when the ribbon is cut and the photographs are taken, we can intentionally return to understand what happened — and carry that evidence forward into the next project.
Wilder-Waite isn’t a finished case study. We’re still collecting baseline information. The school is still being built. The post-occupancy surveys, observations and findings are still ahead of us.
We’re somewhere in the middle of the process. And perhaps that’s exactly when we should be talking about it.
Because the goal isn’t simply to design a better school today. It’s to make every project an opportunity to design the next one better.
This article reflects the collaborative work of RATIO’s Wilder-Waite Grade School design and research team, including Nita Christopher, Nathan Zook, Danielle Young Brawner, Lisa Esterrich, and Madeline Chiado, in partnership with Principal Stacy Berg and the Dunlap school community.