


Leveraging thoughtful design choices within underutilized space can help schools create calmer, more supportive environments for students and staff.
As an interior designer specializing in educational facilities, I have seen firsthand how urgently schools are working to address the youth mental health crisis. Students are experiencing high levels of anxiety, loneliness, and depression; meanwhile, teachers are carrying the weight of those challenges alongside the heavy demands of their profession. Burnout remains widespread, and many educators are questioning how long they can continue working under the strain.
Most school leaders recognize the importance of supporting mental health, but taking action is not always straightforward; after all, most districts across the country are working with tight budgets and even tighter building constraints. And truthfully, schools cannot solve the youth mental health crisis through design alone. Students who are struggling (and the adults who support them) need effective programming and access to care from qualified mental health professionals.
The physical environment can, however, impact mental health — and it’s one factor that schools can influence directly. Better yet, meaningful improvements do not always require a major renovation or capital campaign. Through relatively modest interventions, schools can make existing spaces feel calmer, more comfortable and more responsive to the people using them. The goal is not to create a perfect, high-end “wellness room” in every building, but rather to thoughtfully examine the space and resources already available and use them with greater intention.
Audit what you already have
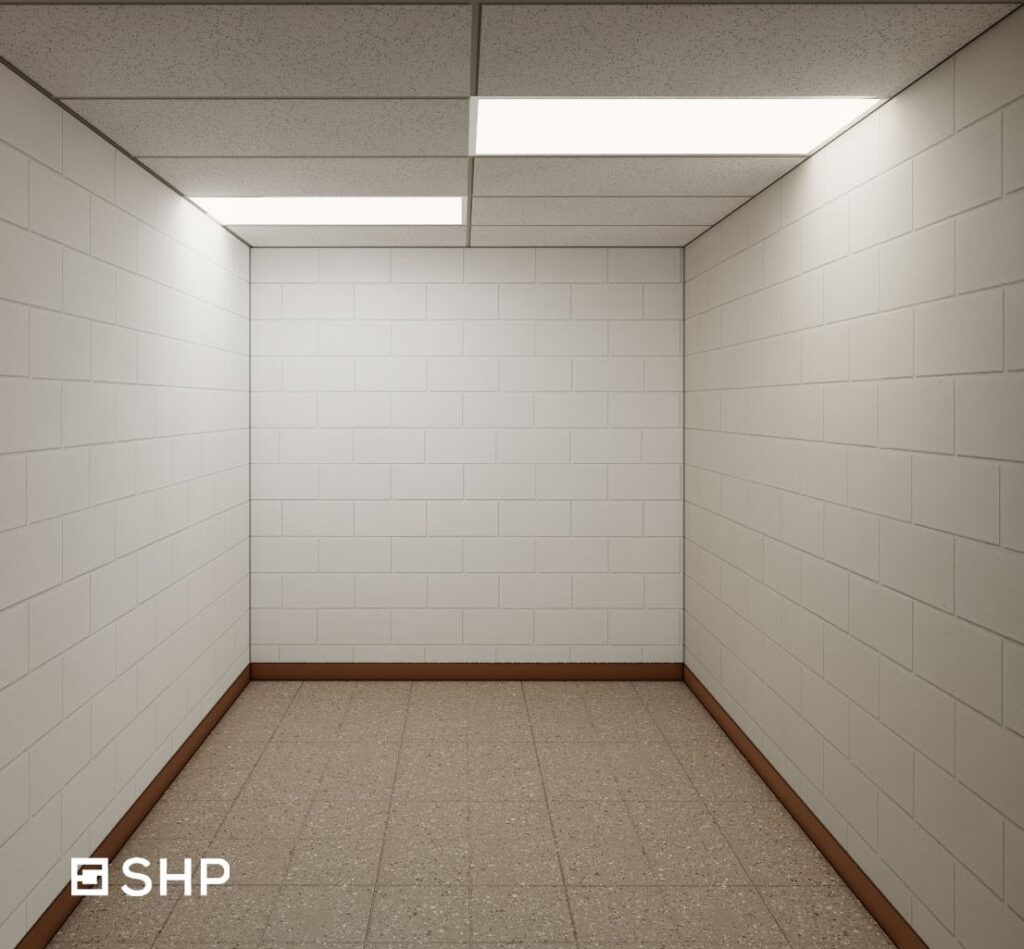
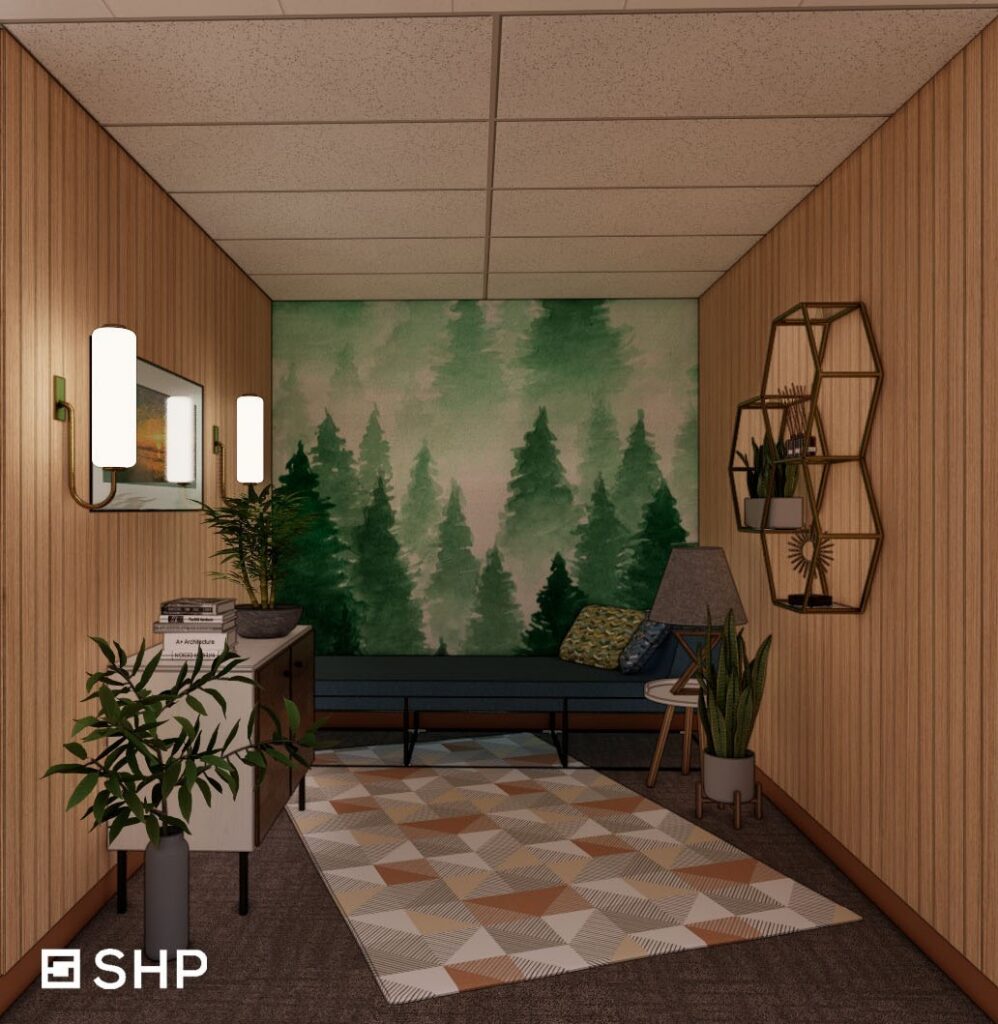
A few years ago, I worked with a district to reimagine an unused, concrete-block closet — nothing special, just leftover square footage that no one had a plan for. We looked at what the room already had and what could be improved: warmer light to replace the fluorescents, a coat of calming paint, soft furnishings that invited someone to actually relax, and a window we uncovered by moving the clutter that had been blocking it. What had been dead storage became a cozy wellness room, all without renovation permits or structural engineers. We’ve since run the same exercise in rooms from 80 to 225 square feet.
The lesson? You don’t need a moss wall or an expensive water feature to create a supportive space. You just need to look hard at the square footage you already have and ask what it could become—and to answer that from the perspective of the people who will use it. Who needs support, and when would they reach for this room? A student reset space, a counselor’s discreet meeting spot, and a staff retreat can all start from the same empty closet; the answer to that question is what makes them different.
Visual calm is a design strategy
We’ve all seen a classroom that can be described as “sensory overload”: Neon posters, decorative borders, seasonal decor on every surface. It’s easy to understand how this happens–teachers want their rooms to feel personal and welcoming, so they turn walls into a canvas for displaying student work, learning aids, school branding, and motivational messages. However, the result can often be visually overwhelming, particularly for students with sensory sensitivities or attention challenges. More than that, too many fonts and colors can dilute the importance of the information being presented.
To be clear, I am not advocating for stripping all classrooms of personality. Visual calm does not mean bland; it just means making more deliberate decisions about what students see and where they see it. There are some easy ways to achieve this: Rotating student work and instructional materials instead of displaying everything simultaneously. Frequently used resources can remain visible, while less essential information is brought out when needed. Schools can even establish defined display zones rather than covering walls from floor to ceiling.
Built-in visual interest can also reduce the perceived need to fill every blank surface. Simple paint blocking, a restrained floor pattern or a thoughtfully placed environmental graphic can give a classroom or corridor personality without the visual chaos.
Color: Balancing purpose with pride
Color is one of the most affordable and influential tools available to a school. Paint is relatively cheap, and when applied with intention, color can support wayfinding, promote calm, and give spaces warmth and character. However, if every surface is drenched in bright colors, it can quickly become overwhelming.
There’s a solid body of research behind color psychology, or how color shapes mood, attention, behavior, and perception. Greens and blues tend to reduce stress; saturated reds and yellows stimulate energy and excitement. If your school colors are particularly vibrant, you might be questioning how to showcase your school’s identity without causing sensory overload–but rest assured, school pride and calming design don’t have to compete. If your brand colors include bright red or fiery orange, lean into it in the spaces built for spirit and gathering. Gymnasiums, athletic areas, entries, commons, and performance spaces are exactly where logos, mascots and high-energy color belong.
Academic spaces, on the other hand, call for a softer approach. Cool, nature-inspired colors (think blues, greens, muted neutrals, and wood tones) have been shown to ease anxiety and sharpen focus, making them well-suited for classrooms, sensory rooms, and study pods. School colors can still show up, but through accents, graphics, and deliberate focal points rather than wall-to-wall saturation. The brand stays present and identifiable; students just aren’t bombarded by intense color all day.
An important note: Color decisions should also consider lighting, room size, age group and function. A color that energizes one space may feel anxiety-provoking in another. Rather than choosing a palette solely from a branding guide, schools should ask what kind of activity and experience a room needs to support.
Students and staff are two buckets, not one
Conversations about mental health in schools tend to focus on students, but staff well-being can’t remain an afterthought — and supporting today’s educators requires its own distinct approach. Student and staff needs often overlap, but the spaces meant to serve them shouldn’t be automatically treated as interchangeable.
The most important first step may be a simple walk-through.
Far too often, I’ve seen a staff “wellness” space be nothing but a workroom containing a copier, countertop and worn-out furniture. It may be functional, but it offers no real respite. If a space doesn’t let educators step out of their professional role for a moment, it isn’t doing its job, and depleted staff will have a harder time providing the patience, stability, and connection students need.
That’s not to say a staff retreat needs to be large or overly luxurious, but it does need to feel different from a classroom, copy room or storage area. Comfortable seating, adjustable lighting, calming finishes, acoustic separation, and a degree of privacy signal that self-care is a legitimate need, not an indulgence—a distinction that matters in a profession grappling with high stress and burnout. Today’s educators are shouldering an incredible amount of responsibility, and we have an obligation to support them as much as our students.
Start small, with intention
The most important first step may be a simple walk-through. Invite teachers, students, counselors, facilities staff and administrators to experience the building together and ask questions. Where does the environment feel noisy, chaotic or uncomfortable? Where do students and staff naturally go when they need a break? What spaces are underused?
From there, choose one or two manageable interventions. Test a softer paint palette in one room. Move furniture around to improve navigability or access to daylight. Convert an underused area into a retreat. Ask users how the change affects them, then apply what you learn elsewhere. Not every improvement requires a capital campaign or new building. Sometimes meaningful change begins with 100 square feet, a gallon of paint and a willingness to reconsider what a space could become.
Taking the next step together
If you’re ready to explore what is possible within your own school’s footprint, you do not have to navigate the process alone. To support school communities in taking these initial steps, our team has compiled a library of design research and resources, and we have developed a healthy school assessment tool designed to help you audit, evaluate, and begin prioritizing changes in your existing spaces. Whether you want to coordinate a collaborative building walk-through, design a restorative retreat for your educators, or establish visual calm in your classroom environments, we are here to collaborate with you.