


Educational design is undergoing a profound transformation. As schools pivot from static, lecture-driven classrooms to dynamic, student-centered learning environments, architects and facility planners face a dual mandate: spaces must inspire active, collaborative learning while strictly complying with rigorous accessibility and safety standards. Traditionally, validating these two dimensions pedagogical efficacy and regulatory compliance relied on flat 2D blueprints and separate spreadsheet checklists. Yet, a blueprint cannot simulate how a student in a wheelchair navigates a collaborative pod, nor can it reveal whether a teacher’s sightline is blocked by mobile storage units.
To achieve truly inclusive and effective learning environments, the industry is increasingly turning to advanced 3D visualization and virtual reality (VR). By turning architectural data into immersive digital twins, design teams can simultaneously test pedagogical flexibility and verify ADA compliance before a single wall is framed.
The Hidden Limits of Flat Plans in Inclusive Design
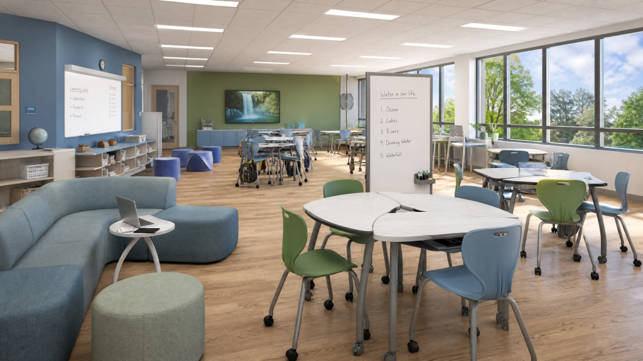
When designing a modern K-12 classroom, every square foot must serve multiple purposes. Active learning models require fluid transitions between direct instruction, small group collaboration, and independent focus work. At the same time, spaces must seamlessly accommodate diverse physical and cognitive needs in accordance with the Americans with Disabilities Act (ADA) and universal design principles.
On a 2D floor plan, verifying whether an entire classroom layout respects a 60-inch turning radius or maintains uninterrupted 36-inch circulation aisles is a tedious, error-prone exercise. More importantly, flat drawings obscure the human experience. They do not show whether collaborative furniture arrangements inadvertently create pinch points for mobility devices, or whether children’s reach ranges for interactive displays and storage cubbies are within accessible limits. When these oversights are discovered post-construction, remediation is both costly and disruptive.
The Digital Twin as a Compliance and Pedagogical Testbed
Integrating 3D visualization into the early stages of facility planning bridges the gap between architectural intent, pedagogical strategy, and accessibility compliance. Modern 3D modeling and furniture specification platforms allow designers to build precise digital twins where every table, chair, and architectural partition behaves like its real-world counterpart.
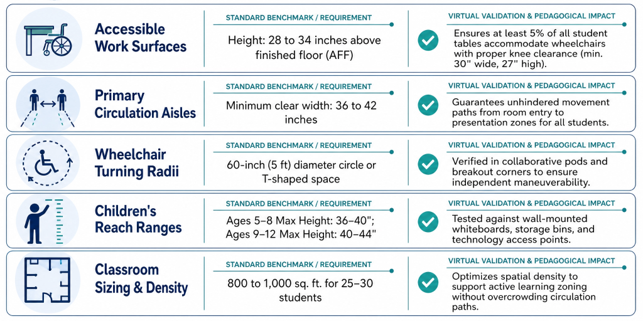
Within this virtual environment, planners can conduct real-time stress-tests against established architectural benchmarks. For instance, designers can simulate student movement through primary and secondary aisles, ensuring compliance with standard dimensional and accessibility thresholds. The following validation matrix outlines the core spatial and ADA parameters that design teams routinely test within a 3D visualization workflow:
Immersive Prototyping for STEAM and Collaborative Labs
Specialized spaces like STEAM (Science, Technology, Engineering, Arts, Mathematics) labs and maker spaces present unique design challenges. They require heavy equipment, robust power delivery, and flexible workstations that cater to varied hands-on projects. In these environments, safety, accessibility, and pedagogical flow must intersect seamlessly.
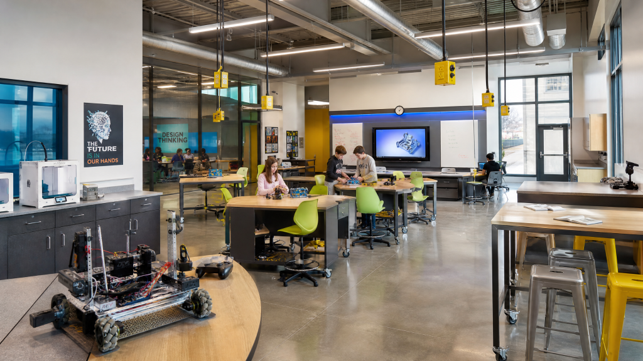
Using 3D rendering and immersive walkthroughs, educators and facility managers can virtually “step inside” a proposed STEAM lab before procurement begins. Teachers can evaluate whether mobile workbenches allow them to maintain clear sightlines across the room, ensuring proactive supervision. Simultaneously, accessibility specialists can verify that wheelchair-bound students have unimpeded access to 3D printers, robotics stations, and collaborative tool storage, ensuring that inclusion is baked into the physical layout rather than treated as an afterthought. Furthermore, lighting simulations powered by Physically Based Rendering (PBR) help planners position desks to maximize natural daylight while eliminating screen glare, supporting both visual comfort and circadian health.
Engaging Stakeholders Through Virtual Walkthroughs
School construction projects ultimately succeed through community trust and stakeholder consensus. School boards, superintendents, and parent committees are tasked with approving capital investments that will shape student learning for decades. Expecting these stakeholders to visualize a fully compliant, accessible, and pedagogically sound environment from technical blueprints is unrealistic.
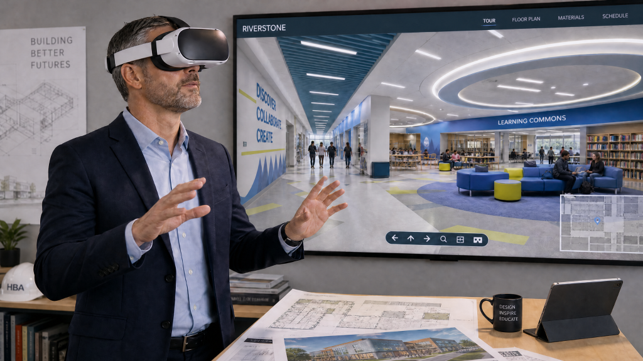
By leveraging VR headsets and interactive 3D presentations, school communities can take an immersive “test-drive” of proposed facilities. Stakeholders can navigate hallways, test accessible classroom layouts from a student’s perspective, and witness firsthand how design choices directly support modern teaching standards. This transparency builds immense confidence, streamlines board approvals, and aligns the community around a shared vision of inclusive educational excellence.
Conclusion
The evolution of K-12 school design demands tools that are as sophisticated as our educational aspirations. Creating learning environments that champion active pedagogy while upholding strict ADA accessibility standards requires moving beyond static 2D assumptions. By embracing high-fidelity 3D visualization, architects, manufacturers, and school leaders can merge compliance with creativity ensuring that every virtual classroom translates into real, inclusive results for every student.
