


What a rural South Dakota elementary school and a forward-thinking design partnership are teaching us about learning environments, equity, and post-occupancy outcomes
A new school is often judged on opening day. The building is finished, the furniture is installed, students arrive, and the photographs look exactly as the design team imagined. But opening day may be the least important day on which to evaluate a learning environment.
The better questions come later: Does the building make teaching easier? Does it reduce wasted time? Can students move between whole-group instruction, intervention, collaboration, and independent work without fighting the space? Do students see themselves in the environment? And, over time, do students who entered with the greatest barriers appear to benefit?
Those are the questions we began asking after my district opened a new 108,000-square-foot K–5 elementary school in rural South Dakota in 2024. From the beginning, this was not simply a construction project. The Chamberlain School District partnered with CMBA Architects, whose expertise in educational design helped push our thinking beyond what a new school should look like and toward a more important question: What should a new school make possible?
That distinction became foundational to the project. The district’s planning process brought educators, administrators, community stakeholders, and the architectural team together to look beyond what a new school should look like and toward a more important question: What should a new school make possible?
The team worked to understand how teachers taught, how students moved, where intervention occurred, how collaboration happened, and where the limitations of the existing facility created barriers. The goal was to translate educational priorities into a physical environment that could support them.
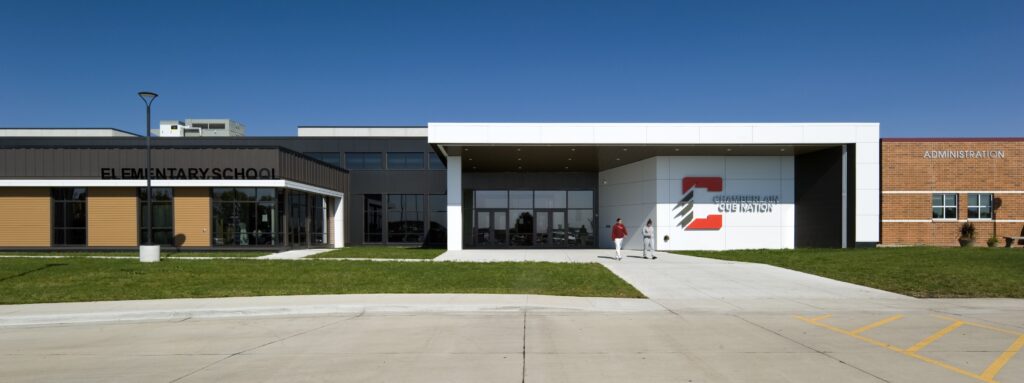
Our district serves roughly 900 students spread across 932 square miles. Many of our students face poverty, geographic isolation, and inconsistent access to preschool and enrichment opportunities. When we replaced a 60-year-old elementary building and adjacent armory, our goal was not simply to build something newer. We wanted the new school to increase what educators could do for students every day.
That idea eventually became what I describe as the Opportunity-by-Design Framework: a way of thinking about the relationship between physical design, instructional capacity, student experience, measurable outcomes, and equity. What we have learned since opening the building has reinforced a fundamental principle: educational architecture is at its best when the building is treated as part of the instructional system.
Flow Is an Instructional Decision
One of our clearest lessons came from something remarkably simple: stairs. Our former elementary school was a four-story building. Kindergarten students lost minutes throughout the day moving to recess, specials, services, and other activities. No individual transition seemed significant. Added together over an entire school year, however, those minutes became substantial.
In designing the new school, we approached circulation as more than a logistical consideration. Grade-level organization, adjacencies, travel distances, access to shared spaces, and the movement of students throughout the school were deliberately considered as part of how the building would function educationally. After moving into the new facility, kindergarten teachers estimated that improved circulation recovered the equivalent of two or more weeks of instructional time.
Nothing about the curriculum changed to create those minutes, the building did. That experience has fundamentally changed how we think about school design. Hallways, stairs, adjacencies, entrances, and the location of shared services are not simply architectural decisions. They influence how much instructional time and energy remain available for students. It is one example of where an experienced educational design team can see opportunities that may not initially appear instructional at all.
Flexibility Has to Work on a Normal Tuesday
Flexible learning environments have become common in conversations about modern school design. They also photograph extremely well. The more important question is whether teachers can actually use them. Rather than designing spaces that simply looked flexible, the goal was to create classrooms, shared areas, and learning pods that could respond to the realities of teaching.
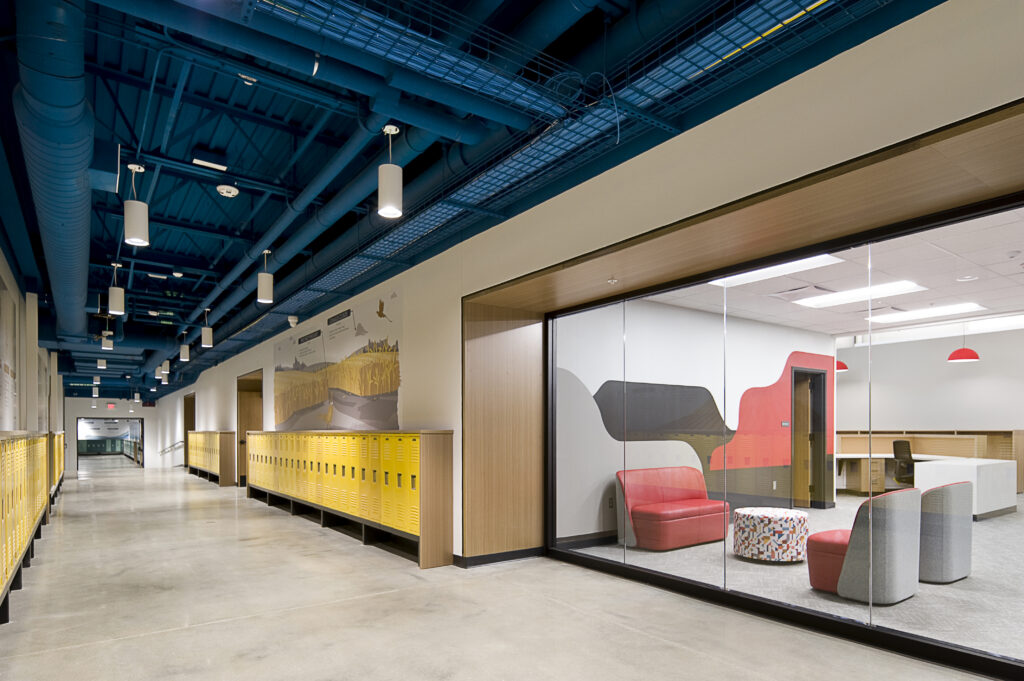
Our classrooms and shared spaces include mobile furniture, varied seating, and areas that can move quickly from direct instruction to small-group learning, collaboration, independent work, or intervention. The value is not the number of theoretical configurations. It is whether a teacher can change the learning environment at 10:15 on a Tuesday morning without losing ten minutes of instruction doing it. That is where educational design expertise matters.
The most innovative school is not necessarily the one with the most unusual furniture or dramatic spaces. It is the one where design decisions become almost invisible because the environment simply works. By anticipating that distinction, the building was designed to provide flexibility, but it does so in a way that supports rather than complicates the work of teachers.
Design Intervention Into the Building
Multi-Tiered Systems of Support are typically discussed as instructional structures. They also have a physical requirement. Our elementary school relies heavily on flexible grouping for reading and mathematics intervention. In an older facility, intervention frequently meant finding whatever room happened to be available and moving students through spaces that were never intended for the work taking place in them.
Our elementary school relies heavily on flexible grouping for reading and mathematics intervention. In an older facility, intervention frequently meant finding whatever room happened to be available and moving students through spaces that were never intended for the work taking place in them.
In the new building, classrooms are organized into learning pods, with shared areas, student services, and smaller learning spaces positioned to support everyday instruction. Small-group intervention can occur near students’ regular classrooms rather than requiring students and staff to travel across the building or search for available space.
This makes intervention feel less like an add-on and more like a normal part of learning. It also leads to a question I now believe every district should ask during facility planning: Are we designing an intervention system and then trying to fit it into the building, or are we designing a building in which intervention is easy to deliver?
When space supports grouping, movement, visibility, acoustics, and access to services, educators spend less time working around the facility and more time responding to students. That is the difference between designing rooms and designing an educational environment.
The building does not force educators to adapt their work to the architecture.
Belonging Is a Design Material
One of the strengths of our design partnership was that the conversation extended beyond classroom dimensions, furniture, and traffic patterns. We also talked about identity. The building includes murals and visual elements featuring South Dakota geography, agriculture, wildlife, regional landmarks, and Dakota language. In a district serving a significant Native American student population, representation in the physical environment is more than decoration. It communicates whose history, language, and community belong in the school. That matters.
The same surfaces also become instructional assets. Hallways expose students repeatedly to vocabulary, geography, history, language, and local context. The building itself becomes a form of environmental text. By incorporating these elements into the larger design reflects an important evolution in educational architecture. The best learning environments are not interchangeable buildings that could exist anywhere. They belong to a place and to the people who use them.
Design conversations about identity should therefore go well beyond school colors and mascots. A stronger question is: What does this environment tell a child about who belongs here?
Evaluate the Building After Students Move In
Perhaps the most important evolution in our thinking has been the decision to evaluate the facility after occupancy. That is where I believe the educational design profession has an enormous opportunity. A building should not be considered successful simply because the project was completed on time, stayed within budget, or generated impressive photographs. The ultimate test is what happens after the students arrive. We do not claim that architecture causes academic achievement. Teachers, curriculum, intervention, attendance, leadership, family engagement, student mobility, and countless other variables matter.
Still, the early patterns in Chamberlain are worth studying. Among K–2 students eligible for free or reduced-price meals, the percentage ending the year at or above the DIBELS benchmark increased from 61.8% in the pre-building period to 67.9% during the first two years in the new school. During the same periods, the benchmark gap between those students and their peers narrowed from 8.9 percentage points to 3.3.
Grades 3–5 assessment results have also shown some of the strongest positive movement among students from lower-income households, particularly in English language arts. The results are not universally positive, and they should not be presented as proof that the building caused academic improvement.
The data does not establish causation, but it does give us a reason to keep asking questions. The patterns align with the theory behind many of the design decisions: reducing lost instructional time, improving predictability and movement, increasing access to flexible learning spaces, making intervention easier to deliver, creating opportunities for collaboration, and strengthening students’ connection to their environment. Those conditions may matter for every student. They may matter even more for students who have historically had less access to them. That is where the connection between design and equity becomes particularly important.
Educational Design Should Be Measured by What It Enables
This approach changed how I think about the role of an architect in a school project. The strongest educational design processes require more than expertise in buildings. They require an understanding of teaching, learning, movement, behavior, intervention, collaboration, community, and the realities of operating a school every day. The design team challenged assumptions, listened to educators, and helped us anticipate needs that were difficult to fully appreciate while we were still operating inside our old building.
Looking back now, several of the decisions that have proven most valuable are the ones that demonstrate just how forward-thinking this educational design approach was. The building does not force educators to adapt their work to the architecture. More often, the architecture adapts to the work educators need to do. That should be one of the standards by which educational design is judged.
The lesson from our first two years is not that every district needs a new building. Many communities simply do not have that option. The broader lesson is that every facility decision has instructional consequences. New construction, renovations, furniture replacement, acoustical improvements, lighting, room assignments, intervention spaces, and even hallway design can either add friction or remove it.
For district leaders, architects, designers, manufacturers, and other education-market partners, that suggests a broader definition of success. That means the design process has to begin with questions:
- Has the design recovered instructional time?
- Did it make intervention and collaboration easier?
- Are flexible environments actually being used as intended?
- Do students experience greater belonging and autonomy?
- Are educators spending less time working around the building?
- And ultimately, are the benefits of better design reaching students who previously faced the greatest barriers?
These questions shift the conversation from what was built to what the building makes possible. That is the central idea behind Opportunity by Design. Architecture does not replace great instruction. It does not replace great teachers, strong curriculum, effective intervention, or meaningful relationships. It shapes the conditions in which all of those things occur.
And when architects and educators work together to intentionally improve those conditions, the building can become more than the place where education happens. It can become part of how education happens.